
Centennial Estate
Julie Qualkinbush
Kiersten Tully
Susie Zabel
St. Margaret’s Hospital Guild is pleased to present the residence at 4160 Washington Boulevard as its 2019 Decorators’ Show House and Gardens. This is the second time in the event’s 58-year history that the home has been featured. The property was the location of the Guild’s 19th annual fundraising effort in the spring of 1980.
The brick and timbered Tudor Revival home at 4160 Washington Boulevard was built in 1919 by Clark E. Mallery and Roberta Spellman Mallery. Mr. Mallery was one of the founders of the American Garment Company, a manufacturer of women’s clothing. Mrs. Mallery was the aunt of Mrs. Robert H. Tyndall, wife of the 34th Mayor of Indianapolis.
The architectural firm hired to design the home and supervise its construction was Rubush & Hunter. Established in 1905 and active until 1939, when its principals decided to retire to Florida, the company designed more than 250 structures during its 34 years of existence.
Among the many commercial buildings attributed to Preston C. Rubush (1867-1947) and Edgar O. Hunter (1873-1949) are the former Indianapolis City Hall, several buildings on the campus of the Indiana School for the Deaf, Buckingham Apartments, Circle Theatre, Columbia Club, Illinois Building, Guaranty Building, Indiana Theatre, Indiana State Fairgrounds Coliseum, Madam C. J. Walker Building, and Circle Tower Building. Residences designed by Rubush & Hunter can be found in several Indianapolis neighborhoods, including the Old Northside, Herron-Morton Place, Meridian Park, Meridian-Kessler, Irvington, Butler-Tarkington, and Woodruff Place.
The subject home contains 9,163 square feet, of which 8,438 square feet are in the two-and-half levels above ground. The remaining square footage is in the unfinished basement. The northern portion of the house was built on an angle to the southern portion of the house, creating an unusual appearance. The explanation for the home’s unique floor plan, handed down anecdotally over the years, is that there was a tree on the north side of the unimproved lot that the Mallerys did not want to cut down in order to build the house. The architects angled that wing towards the northwest, which allowed the tree to remain.

The main level of the home contains a center entrance hall that extends from the front of the home on the east side to the back of the home on the west side. The portion of the center hall that’s inside the front entry door has a vaulted ceiling that rises all the way to the third floor. The staircases and beamed ceilings in the front entry hall are solid oak. The portion of the center hall towards the back of the house contains a half-bath and a coat closet. Outside the rear exterior entrance to the hall is a brick driveway and a porte cochère.

To the south of the front entrance hall is a 32-foot-long living room with a beamed ceiling and a fireplace. Off the living room to the west are a library and an enclosed sunporch. To the north of the front entrance hall is a 20-foot-long dining room with paneled walls and a beamed ceiling. Adjacent to the dining room and to the west of it is the kitchen, which also connects to the rear portion of the center entrance hall, as well as to a back stairway to the second floor and the attached garage. The original three-car garage has been modified to be a two-car garage, with storage in what was formerly the third bay. An additional detached two-car garage was built in the 1960s, adjacent to the original attached garage.
On the second floor, the vaulted-ceiling center entrance hall provides a buffer between the master bedroom suite towards the south and the other bedrooms towards the northwest. Located directly above the living room, library, and sunporch, the master suite contains a bedroom with a fireplace, a dressing room, two closets, and a full bath. To the northwest side of the second-floor center hall and above the dining room, breakfast room, and kitchen are a nursery, two bedrooms, and two full baths. Beyond the family members’ rooms and situated over the attached garage are three additional bedrooms, a full bath, and a laundry room. The latter rooms mentioned above were originally servants’ quarters but became children’s bedrooms or guest bedrooms for later owners.
The third floor was originally equipped with a ballroom, which was a feature in the late 1800s and early 1900s in the homes of families who did a lot of entertaining. In more recent decades, the ballroom has served as a family room and recreation area. There are also rooms off the erstwhile ballroom that could serve as bedrooms, craft rooms, or storage areas.
In filing for the building permit in April of 1919, Rubush & Hunter estimated that construction of the home would cost about $20,000. That figure did not include the cost of the land, as the Mallerys had purchased the lots prior to building on the property.

In 1922, after living in the home they’d built for only two years, the Mallerys sold the property to Abram Lazarus Block, an Indianapolis merchant who was also active in numerous community affairs and charitable organizations. Mr. Block was the owner and president of L. Strauss & Co., an upscale men’s clothing store. In addition, he was the founder of the Circle Theatre, part owner of the Indiana Theatre, and chairman of the board of the company that built the Circle Tower Building.
Abram Block and his wife, Rachel Fischel Block, purchased the residence for their only child, Miriam Block Lyon, her husband, Jerome Lyon, and the couple’s 7-year-old daughter, Alma Block Lyon. Alma was the only child to live in the home during the first fifty-nine years of its existence.
In 1928, Woodbury Treat Morris and Mary Florence Malott Morris became the third owners. Woodbury was the Indiana representative of the Domhoff and Joyce Company of Cincinnati, Ohio. Mrs. Morris was the daughter of Volney Thomas Malott (1838-1921), president of Indiana National Bank.
During the time that Mr. and Mrs. Morris owned the home, an interesting coincidental event occurred. In 1936, the home’s previous owner, Abram Block, passed away. In his will, Block bequeathed ten large oil paintings by well-known Hoosier artists Clifton Wheeler and Otto Stark to St. Margaret’s Hospital Guild. The paintings, which were depictions of Mother Goose rhymes, had formerly hung in Mr. Block’s store, L. Strauss & Co., at the southeast corner of Washington and Illinois Streets. In a ceremony the following year, St. Margaret’s Hospital Guild donated the artwork to City Hospital, which is the name by which today’s Eskenazi Health was known at that time. The paintings were subsequently mounted on the walls of the hospital’s children’s ward. No one could have imagined in 1936 that the home once owned by Mr. Block would also help St. Margaret’s Hospital Guild support the hospital’s work in 1980 and again in 2019.
In 1958, Samuel Patrick Solomon and Opal Stillwell Solomon became the fourth owners of 4160 Washington Boulevard. Mr. Solomon owned the Wilson Furniture Company for 40 years. His wife continued to operate the company for a number of years after his death.

In the summer of 1978, Thomas Francis Skehan and Ann Theresa Reynolds Skehan purchased the home from Mrs. Solomon. Mr. Skehan was a manager at Union Carbide Co. The Skehans had visited the Decorators’ Show House and Gardens earlier that year, which was across the street at 4145 Washington Boulevard. The family loved the neighborhood, as well as the ample space provided by the homes on Washington Boulevard. They had lived in the suburbs when they first came to town and were spending considerable time driving their seven children to activities in the city, so it was an easy decision for them to make when 4160 Washington Boulevard came on the market. The Skehans’ children were the first children to live in the home since Alma Block had left in 1928.
In 1983, Max and Barbara Danner became the sixth owners of 4160 Washington Boulevard. Mr. Danner was the chairman of the board and CEO of Danners, Inc. He died in 1985. Barbara — who has lovingly maintained the house longer than any of the other five homeowners — along with her children, grandchildren, and great-grandchildren, continue to enjoy the house today.

In 2008, the area in which the home is located, Washington Park, was placed on the National Register of Historic Places. The district includes the properties from the north side of East 40th Street to the south side of East 43rd Street and from the west side of North Pennsylvania Street to the west side of Central Avenue.
St. Margaret’s Hospital Guild is grateful that Mrs. Danner and her family have agreed to open this wonderful home to the public for the 58th Decorators’ Show House and Gardens. The Centennial Estate will be 100 years old in 2019, so it is a perfect time to celebrate the home’s beautiful architecture and grounds, while at the same time raising funds for a worthy cause.
The history of the property and its owners was researched by St. Margaret’s Hospital Guild member Sharon Butsch Freeland
The Wainwright-Cochran House
Sue Roper
Michelle Hipskind
The Tudor Revival residence at 4140 North Illinois Street was built in 1925 by Guy Alwyn Wainwright (1889-1956) and Jeanette Harvey Wainwright (1894-1949). At the time the recently-wed couple built their new home, Guy Wainwright was vice president and general manager of the Diamond Chain Company. He went on to become president of Diamond Chain in 1931 and chairman of the board in 1955.
Incorporated in 1890 as the Indianapolis Steel Castings Company by Charles E. Test, Arthur C. Newby, Edward C. Fletcher, and Glen C. Howe, the firm’s roller chains were originally created for bicycles, which were the latest craze in the 1880s. By the turn of the century, however, the founders’ interests had turned to automobiles. In 1905, the corporation was purchased by Guy Wainwright’s father, Lucius Morton Wainwright (1860-1931), who renamed it Diamond Chain Company and expanded its products to serve other industries.
Diamond chains were used in the Wright Brothers’ first flying machine and in Henry Ford’s first automobile. Today, the company’s products serve a diverse range of manufacturing enterprises. The Wainwrights owned Diamond Chain from 1905 until 1950, when it was sold to American Steel Foundries (now known as Amsted Industries).
Guy and Jeanette Wainwright owned the property for 32 years. Their three sons, William, Thomas, and Stephen, grew up in the home. The youngest, Stephen, a noted biologist and retired Duke University professor, is still living.
The land that accompanies the residence is comprised of four building lots that were originally intended to have a home constructed on each of them. However, the Wainwrights purchased three lots adjacent to the lot on which their home was to be built, making a combined total of almost two acres. As a result of the additional land, the property extends from Illinois Street on the east to Capitol Avenue on the west. It has ingress and egress on both thoroughfares. Because the property has more footage fronting on Capitol Avenue than it does on Illinois Street, the City assigned it the address of 4139 North Capitol Avenue back in 1925. It was known by the Capitol Avenue address throughout the Wainwrights’ ownership and well into the second owners’ residency. In recent years, the address was changed to 4140 North Illinois Street, a more logical approach to the house for guests. The long driveway at the east entrance to the property ascends to the home on the hill through a stunning wooded lot.

In December of 1924, the application for the building permit described the proposed construction as a two-story residence with basement and attached garage. It was estimated that the materials and labor would cost about $50,000. That projected figure was only for the construction of the home; it did not include the cost of the purchase of the land prior to improvements. Using the Bureau of Labor Statistics’ inflation calculator, the cost to build the house in 1924 would be equivalent to more than $700,000 today.

Construction of the home began early in 1925 and was completed by the end of that same year. The architectural firm the Wainwrights hired for the project was Osler and Burns. Willard Osler and Lee Burns were known for designing churches such as Trinity Episcopal, First Congregational, and Second Presbyterian, as well as for designing commercial buildings like the English Foundation, Broad Ripple Flanner and Buchanan Funeral Center, and several buildings at the Indiana State Fairgrounds. Osler and Burns also designed the former Marmon house downtown that is now home to the University Club, as well as another former Marmon residence in Brendonwood.
According to the city’s property tax records, the total area of the home, including the basement and attached garages, is 7,113 square feet. A considerable portion of the home’s exterior is brick, laid in the Flemish Bond style of alternating the long sides of the bricks and the short ends of the bricks. The remainder of the home’s exterior is stucco with false half-timbering. The roof is slate, and the gutters are copper. An unusual feature protruding from the east façade of the home is a three-story rounded structure that is primarily glass, which was added a few years after the original home was built. Subtle personalized decorative touches appear around the home, such as the year “1925” carved in wood above the front door and the initials “G W” soldered onto the copper scupper box near the northwest corner of the house.
Within a few months after Guy Wainwright’s death, the property was purchased from his estate by Richard Austin Cochran (1915-2001) and his wife, Jessie Hall Cochran (1923-1967). Dick was president of the A. B. Cochran Construction Company. Among the many projects his firm built over the years were the Indianapolis Day Nursery, Hendricks County Hospital, and the hangar at the Mount Comfort Airport. A. B. Cochran also constructed additions to Broad Ripple High School and Carmel High School and made upgrades to the Indiana Governor’s Mansion after it moved to its present location at 46th and Meridian Streets.

Two years after Jessie Cochran’s 1967 death, Richard Cochran married Patricia Jameson Acheson (1919-2016). Patty was the great-great-granddaughter of Ovid Butler (1801-1881), one of the founders of, and the man for whom, Butler University was named. She was also the grandniece of author and playwright, Newton Booth Tarkington (1869-1946). For the remaining years of Patty’s life, which was nearly half-a-century, 4140 North Illinois Street was the site of many family gatherings and social events.

After Patty passed away in December of 2016, the property was inherited jointly by the widow of her older son, John Huyler Acheson (1942-2014), and her younger son, Donald Jameson Acheson. Don purchased his brother’s half of the estate from his sister-in-law, thus making Don the sole owner. The extended Cochran family has now owned the property for 61 years. In the summer of 2017, Don and his wife, Clare Fox Acheson, graciously agreed to allow St. Margaret’s Hospital Guild to make the property its 2018 Decorators’ Show House and Gardens.
There is an interesting backstory to the 93-year history of the Wainwright-Cochran House. Despite its being nearly a century old, neither it nor any of the other houses that surround it was the very first home to be built there. For more than four decades, the home of a respected pioneer family had a commanding presence on that land. In 1882, William Alexander Ketcham (1846-1921) and Flora McDonald Ketcham (1846-1938) bought 13.8 acres in Washington Township, bounded by what would later become 41st Street on the south, 42nd Street on the north, Illinois Street on the east, and Senate Avenue (now called Boulevard Place) on the west. At the time the Ketchams moved there from downtown Indianapolis, the sparsely populated area was considered out in the country.
Both Mr. and Mrs. Ketcham were from families that had been among Marion County’s earliest settlers. William Ketcham’s paternal grandfather, John Ketcham (1782-1865), came to Indiana in 1811, was a colonel in the state militia, and was a founder of Indiana University. William Ketcham’s maternal grandfather, Samuel Merrill (1792-1855), came to Indiana in 1816, the year that it became the nineteenth state, and was Indiana’s first treasurer. Sam Merrill was the man who led the wagon caravan from Corydon to Indianapolis late in 1824, moving all of the state’s records, office equipment, and funds from the old capitol to the new capitol. Mrs. Ketcham’s father, David McDonald (1803-1869), settled in Bloomington in the 1820s, was a United States District Court Judge, and was the first professor of law at the Indiana University School of Law. William Ketcham himself was an officer in the Civil War, Commander in Chief of the Grand Army of the Republic after the war, and served two terms as Attorney General of Indiana.

Atop the knoll between what is now the west side of the 4100 block of Illinois Street and the east side of the 4100 block of Capitol Avenue, William and Flora Ketcham built a 19-room mansion. Locals referred to the family’s property as “Ketcham Hill” and “Ketcham Woods,” which were obvious references to its physical setting. However, the family also called their house “Robinwood.” The Ketchams reared seven children there: Flora, Agnes, Jane, Lilla, Henry, Lucia, and Dorothy. They became doctors, lawyers, and teachers.

Robinwood might still be standing today, had it not been destroyed by a devastating fire in the winter of 1923. For about a year after the fire, the Mapleton Civic Association, a forerunner of the Butler-Tarkington Neighborhood Association (BTNA), lobbied the City of Indianapolis to buy the Ketchams’ land and make it into a community park. The nearby 300-acre Fairview Park had for many years been a popular recreational location for Mapleton residents, but in 1922, Fairview Park had been purchased by Irvington-based Butler College and would soon become the new campus of Butler University. Mapleton residents were concerned about no longer having a nearby park.
The City of Indianapolis and the widowed 78-year-old Flora Ketcham could not reach an agreement, so in 1924, Mrs. Ketcham split the acreage into fourteen building lots. Fortunately, for the Wainwrights, the Cochrans, and the Achesons, four of those lots have been “home” for their families for nearly a century. Fortunately, for St. Margaret’s Hospital Guild, the Wainwright-Cochran House is “home” to the 57th Annual Decorators’ Show House and Gardens in April and May of 2018.
The history of the property and its owners was researched by St. Margaret’s Hospital Guild member Sharon Butsch Freeland.
The Vonnegut House
Ellen Brethauer
Mary Holland
Joan Hilger
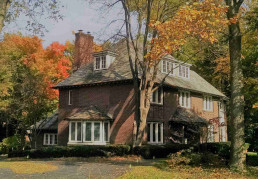
With its simplicity and clean lines, the building primarily presents an Arts & Crafts architectural style. However, the incorporation of English Country and English Tudor vernacular resulted in the exterior’s having a somewhat eclectic appearance. Since Vonnegut built the home for himself and his family, he may not have felt any constraints in choosing to incorporate various features that he himself liked that were not strictly from one period of architecture or in one style of architecture.
An unusual aspect of the structure is its placement on the lot. Most homes face the street, unless the lots on which they were built are too narrow for the combined widths of an entrance and the more formal entertainment areas of the first floor to fit within the width of the building site. The Vonnegut house was positioned with its front door facing south and its back door and garage doors facing north; thus, the side of the house is oriented towards the street. Since the lot is adequate to accommodate the width of the house, Mr. Vonnegut must have had some other reason for deciding for positioning the residence as he did.
The exterior façade of the home is primarily brick, with a few areas of painted half-timbers and stuccoed walls. The roof is slate, and the gutters and downspouts are copper. Most of the windows on the main and second floors are leaded glass. Of special note are several stained-glass windows that were incorporated into the home’s front entrance. The window in the entry door of the home contains the letter V wrapped around the letters K & E (for Kurt and Edith), and the date 1923 (for the year in which the home was completed). Three windows east of the front door contain the letters B, A, and K (for the three Vonnegut children, Bernard, Alice, and Kurt).
Inside the house, the details and materials used by Kurt Sr. were clearly in the Arts & Crafts tradition. Many of the original components remain today. Mahogany woodwork, oak floors, ceramic tile, and leaded glass interior doors can be found throughout the home. An unusual arrangement of elevated front and back stairways provides alternatives for access to and from the second floor. The front stairs, which are near the front door, living room, and dining room, were finished more elegantly and were probably originally intended for use by adults and guests. The back stairs, readily accessed from the kitchen, back door, and garage, are more utilitarian and were probably originally intended for use by children and domestic help.
The Vonneguts resided in the property from early in 1923 until mid-1938. After the stock market crash of 1929 and the ensuing Great Depression of the 1930s, Kurt Sr.’s work as an architect declined. Few people had the money to hire an architect to build a new home or a new commercial building during the Thirties. To reduce their cost of living, the Vonneguts purchased a smaller home at 49 West 42nd Street, just two blocks south of their Illinois Street home. Their time in the home on 42nd Street is not mentioned in most autobiographical pieces about Kurt’s life. However, it was during the family’s residence in the 42nd Street home that Kurt Jr. began to develop the talents he would employ as an adult. Among his many activities during his junior and senior years at Shortridge High School were serving on the student council, chairing a Junior Vaudeville act, and working as editor of the Tuesday edition of the Shortridge Daily Echo newspaper. He was a member of the Student Council, Drama League, Press Club, R.O.T.C., and the band. It was also during the family’s residency on 42nd Street that Kurt made the decision to enroll in Cornell University, one of the most respected universities in the country.
Interestingly, the sellers of the property that the Vonneguts bought in 1938 were also the buyers of the Vonneguts’ residence. The family with whom the Vonneguts traded homes were Robert W. and Margaret B. Clark and their two children, William and Ann. Robert Clark was Chairman of the Board of Merchants Property Insurance Co., a family-owned company that continues today. The Clarks resided in the Illinois Street home from 1938 to 1961.
The third family to occupy the home were the architect Evans Woollen III, his wife, Nancy Sewell Woollen, and their sons, Ian and Malcolm. Like the Vonneguts, the Woollen family was well-known, having settled in Indianapolis in 1835. Mr. Woollen’s great-grandfather, Conrad Baker, was the 15th Governor of Indiana. Although Evans III’s work was often controversial, he is nonetheless considered one of Indianapolis’ most important architects. Mr. Woollen designed Clowes Memorial Hall, Barton Towers, the Minton-Capehart Federal Building, and the addition to the Indianapolis Public Library, to name only a handful of his many projects.
During the Woollens’ residency, two significant changes were made to the property. First, at the Woollens’ request, the address of the home was changed from 4365 North Illinois Street to 4401 North Illinois Street. This revision required the cooperation of the Woollens’ next-door-neighbors, the Usher family, as 4401 was their address. The second change was the removal of the ceiling of the home’s living room, which was also the floor of the master bedroom above it. This alteration thereby created a dramatic, open, two-story-high living room and completely eliminated the home’s original master bedroom.
The fourth owners of the home were Ronald B. Covin and Janet Nielson Covin. Ron came to Indianapolis from New York to be the executive vice president of the women’s clothing store, Paul Harris. The Covins lived in the home for only a year. During their ownership, they replaced the original 1923 kitchen with a new kitchen.
In 1987, marketing mavens Vaughn B. Hickman and Melissa Stone Hickman became the home’s fifth owners. The couple owned Hickman and Associates, an award-winning advertising and public relations agency. The firm was founded in 1968 by Vaughn. He was chairman of the company, and Melissa was its president. Hickman and Associates closed its doors in 2009, after 41 years in business, so that Vaughn could enjoy his retirement years.
The current stewards of the Vonnegut-built home are Paul L. Walton, M.D., his wife Cheryl H. Walton, and their son George. Dr. Walton is a highly respected, nationally recognized ophthalmologist. The Waltons purchased the home in 2008. One of the improvements made in the early years of the Waltons’ ownership was the conversion of the former coal bin into a wine cellar. They also refinished all of the hardwood floors and updated the bath on the third level of the home. More recently, the Waltons have installed a new kitchen on the main level and a new master bath, new closet, and new laundry room on the second level. The house now awaits additional improvements by the interior designers and landscape designers.
St. Margaret’s Hospital Guild extends its heartfelt appreciation to the present owners of Kurt Vonnegut Jr.’s childhood home for partnering with the Guild in the 2017 Decorators’ Show House and Gardens. It has truly been a pleasure to work with the Waltons.
The history of the property and its owners was researched by St. Margaret’s Hospital Guild member Sharon Butsch Freeland

The living room is a rectangular space with an Adam-style marble fireplace mantel, plaster crown moldings, and a frieze of fleur-de-lis and urns. French doors lead to a terrace overlooking the front lawn. The library is paneled in walnut with a classical cornice and built-in book shelves. French doors open out into what is now an enclosed terrace, overlooking the back yard.
The dining room walls are adorned with rectangular plaster moldings and a chair rail. The butler’s pantry adjoins the dining room and the kitchen.
On the second floor, the circular stair hall provides access to the master bedroom, as well as three other large bedrooms. The master bedroom is adjoined by a dressing room and bath. All four bedrooms have private baths with original ceramic tile in different colors. An impressive walnut wardrobe lined with cedar and matching linen closet lines the upstairs corridor. Above the garage is a suite of former servants’ bedrooms and a bath. The basement, accessed from a vestibule just inside the front entrance, was originally a completely finished social hall.
At the rear of the property stands what was originally a garden house with an exterior of Briar Hill sandstone to match the main house.
This lovely, historical home has not changed much architecturally from when it was built. However, since the 1930 article was written, a spacious glass-enclosed conservatory was added to the back of the house. In addition, a swimming pool and pool house were built in the large back yard of the home in the late 1960’s.
In 1930, Simons sold the completed residence to Robert A. and Pearl Sebel MacGill, who were from Chicago. They occupied the home by early 1931. Robert (1877-1933) worked for the Crane Company, manufacturers and wholesale dealers in heating, plumbing, water, gas, and steam supplies and eventually became manager of all of Crane’s Indiana branches. The MacGills had three sons – Robert, David, and Richard. Unfortunately, only two years after moving into 5260 N. Meridian Street, Robert MacGill died of a heart attack at age 56. His widow, Pearl, lived in the residence for a short while longer, selling it in 1934. Coincidentally, Dorothy (Dee) MacGill, wife of MacGill son Richard, is a St. Margaret’s Hospital Guild Life Member who served as the Decorator Chair for the 1977 St. Margaret’s Decorators’ Show House & Gardens.
Taking up residence in 1934 were William H. and Marie E. Wemmer. William (1903-1949) was a distinguished attorney and the 1947 Republican nominee for Mayor of Indianapolis. The Wemmers had three daughters — Gretchen, Barbara, and Hildegard. William Wemmer died in 1949, at age 45. Marie Wemmer (later, Davies) and her teenage daughters continued to live at 5260 North Meridian Street until 1953.
The next residents were Gilbert W. Gerald (1907-1994) and Helen Trusler Gerald (1912-2004). Gilbert was one of the top salesmen for the Lilly Varnish Company (later called Lilly Industrial Coatings). Mrs. Gerald was a member of St. Margaret’s Hospital Guild and served as a vice president in 1958. The couple and their three children — Judy, Sara, and Gil Jr. — lived at 5260 North Meridian Street from 1953 until 1966.
Following the Geralds were Murray E. (1917-1968) and Loretta T. Dulberger. The couple had four children – Philip, Holly, Kellie, and Leslie. The family lived in the home for only about two years, as Murray suffered a fatal heart attack in 1968 at the age of 51. The property was tied up in his estate and was vacant until early in 1972.
The next owners were John F. and Lynn Clippinger Neff. John Neff was a bright young attorney with a promising future in politics. He was the 1971 Democratic candidate for Mayor of Indianapolis. Tragically, he was killed in a plane crash in 1974, at the age of 36. Lynn Neff (later, Fechtman) remained in the property until 1984, rearing the three Neff children – Andrew, Jill, and Matthew – in the home, as well as her stepchildren from a later marriage.
John D. and Shirley Noel purchased the residence in 1984. John was Chief Financial Officer at the Ransburg Corporation of Indianapolis, manufacturers of industrial coatings. The Noels lived at 5260 North Meridian Street from 1984 through 1988.
From 1989 to 2014, Anthony W. and Marla Smith owned 5260 North Meridian Street. Anthony, a certified public accountant, was with the national accounting firm of Ernst and Ernst (now Ernst and Young) for 42 years, becoming a partner in 1983. Marla worked with entrepreneur Michael S. Maurer for 31 years. The Smiths added the glass conservatory to the back of the house.
St. Margaret’s Hospital Guild extends our heartfelt thanks and appreciation to the present owners for partnering with us in the 2016 Decorators’ Show House and Gardens.
St. Margaret’s Hospital Guild wishes to express our gratitude and appreciation to James A. Glass, Ph.D., Historic Preservation & Heritage Consulting LLC, for researching the history of this year’s show house. Our thanks also goes to guild member and historian Sharon Butsch Freeland for her research into the history of the 5260 North Meridian residence.
Historic Vanderbilt House
Karen Jinnett
Kathleen House
Historic Schnull-Rauch House
Lara Knitter
Sue Roper
Tobias House
Jill Dale
Julie Qualkinbush
Evergreen Manor
Debbie Stewart
Kathy McKinzie
Historic Booth Tarkington House
Terry Holland
Sally Sebeckis