

About the Back Hallway & Stairwell
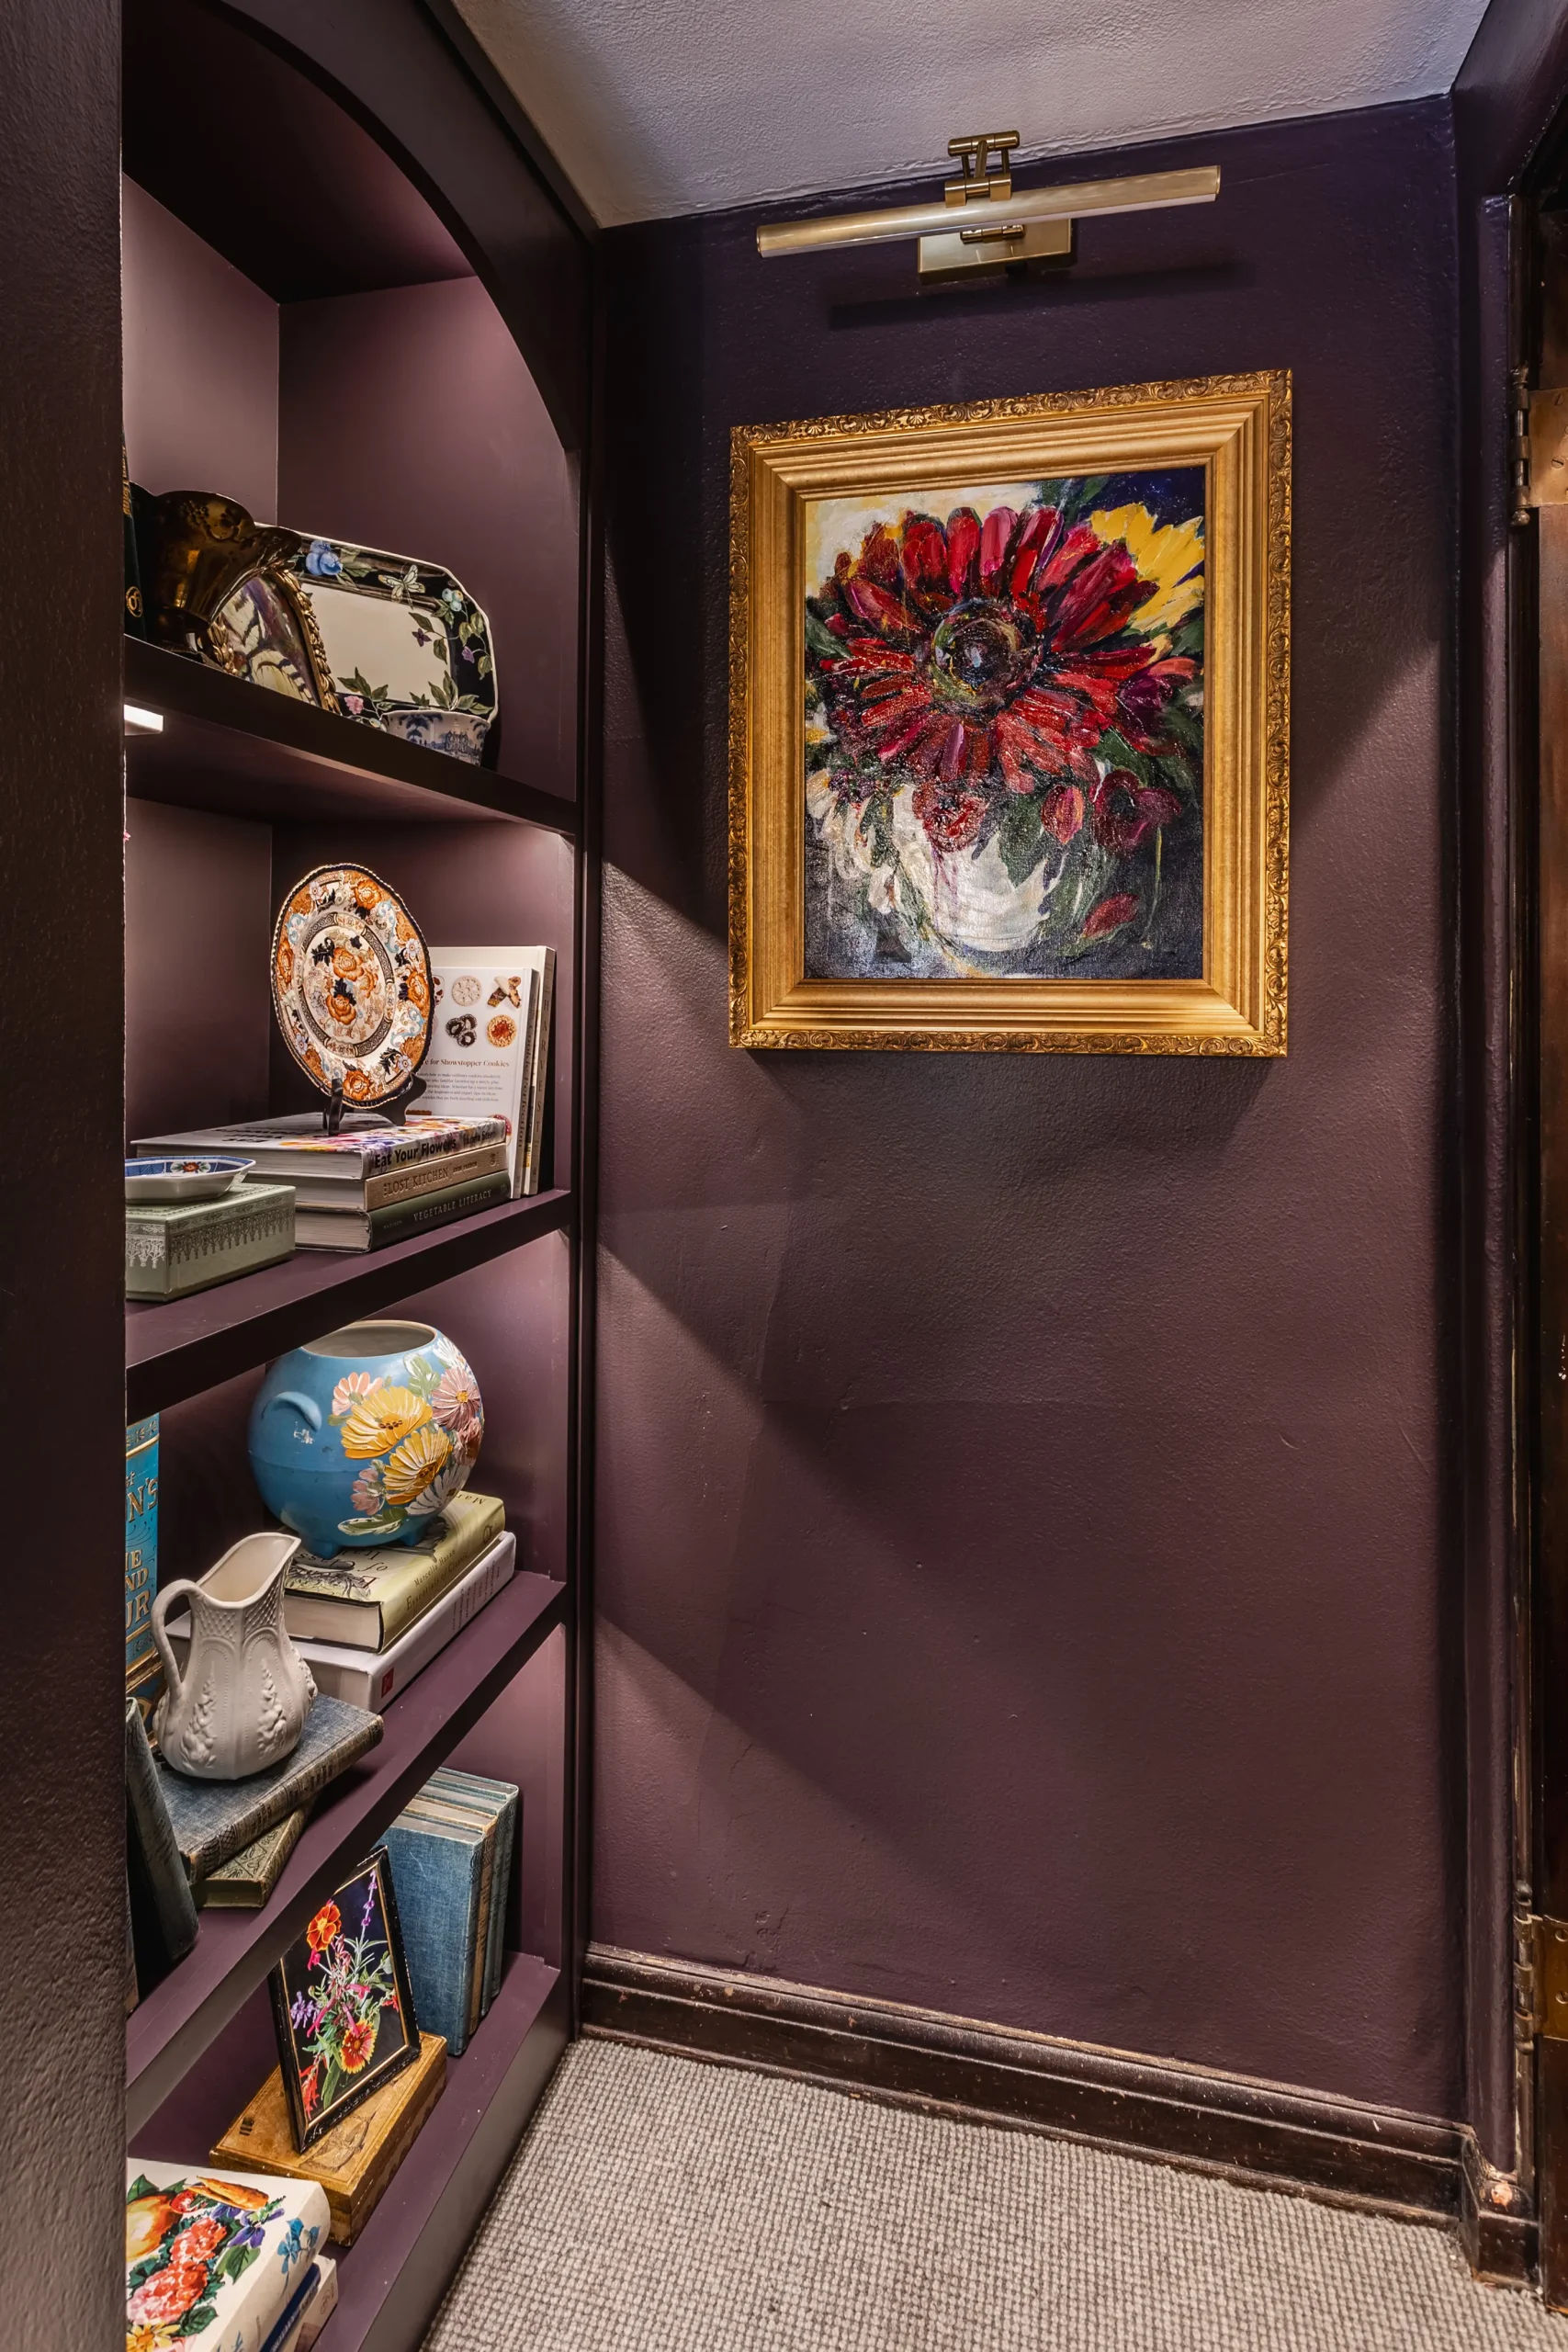
High contrast defines this back thoroughfare of the home. Light walls and trim expand the 30-foot back hallway outward, while dark, moody walls with a gallery-like display dominate the back stairway. Traditional moldings, vintage items, florals and abstract artwork give personality to this unique, experiential section of the home. Organic, elegant light fixtures with a white finish stand out against the dark walls and illuminate the abstract mixed- media artwork.
This transitional area is divided into functional sections. With the addition of protective and stylish wainscotting and hooks for bags and jackets, the first floor hallway serves as a casual mudroom. The second floor landing features additional storage via the custom closet by The Baer Minimalist and an adjacent custom bookcase, which perfectly displays servingware and well-loved cookbooks for the adjacent kitchen.
SW6272
Plumb Brown
SW7004
Snowbound
SW7009
Pearly White




Acknowledgements
Kim Greene – Artist (Instagram: artkimgreene); Artists from Art on Main Gallery (Instagram: carmelartonmain); Top of the Line Painting – Painters; Jim Isaacs – Worthington Lead Carpenter; Ferguson Enterprises – Lighting; Sherwin-Williams – Paint.
Before & After

